DESIGN SERVICES

MECHANICAL DESIGN

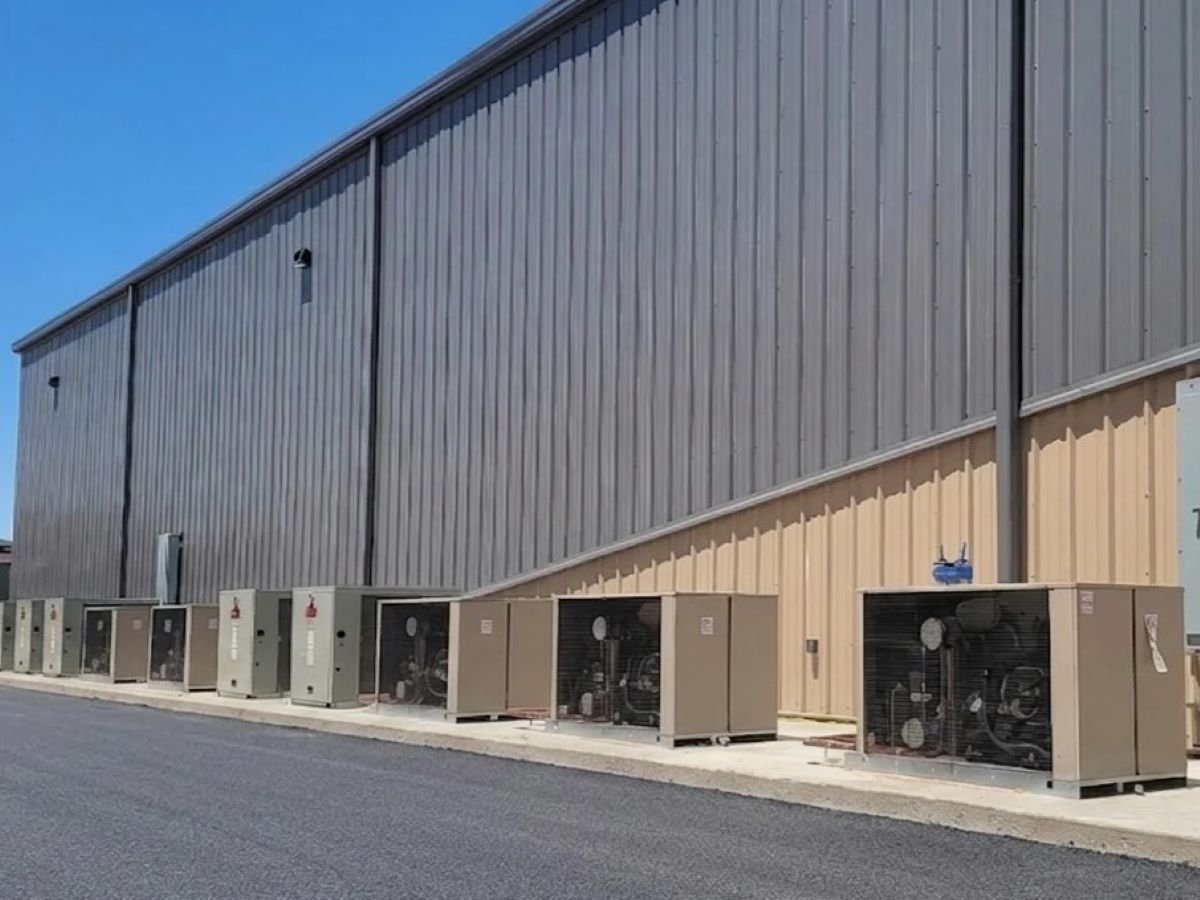
  • HVAC equipment layout and integration supporting coordinated mechanical system design.

  • CO₂ enrichment system design including piping, controls, and tank sizing.

  • Environmental control system planning including temperature, humidity, and airflow management.

ELECTRICAL DESIGN

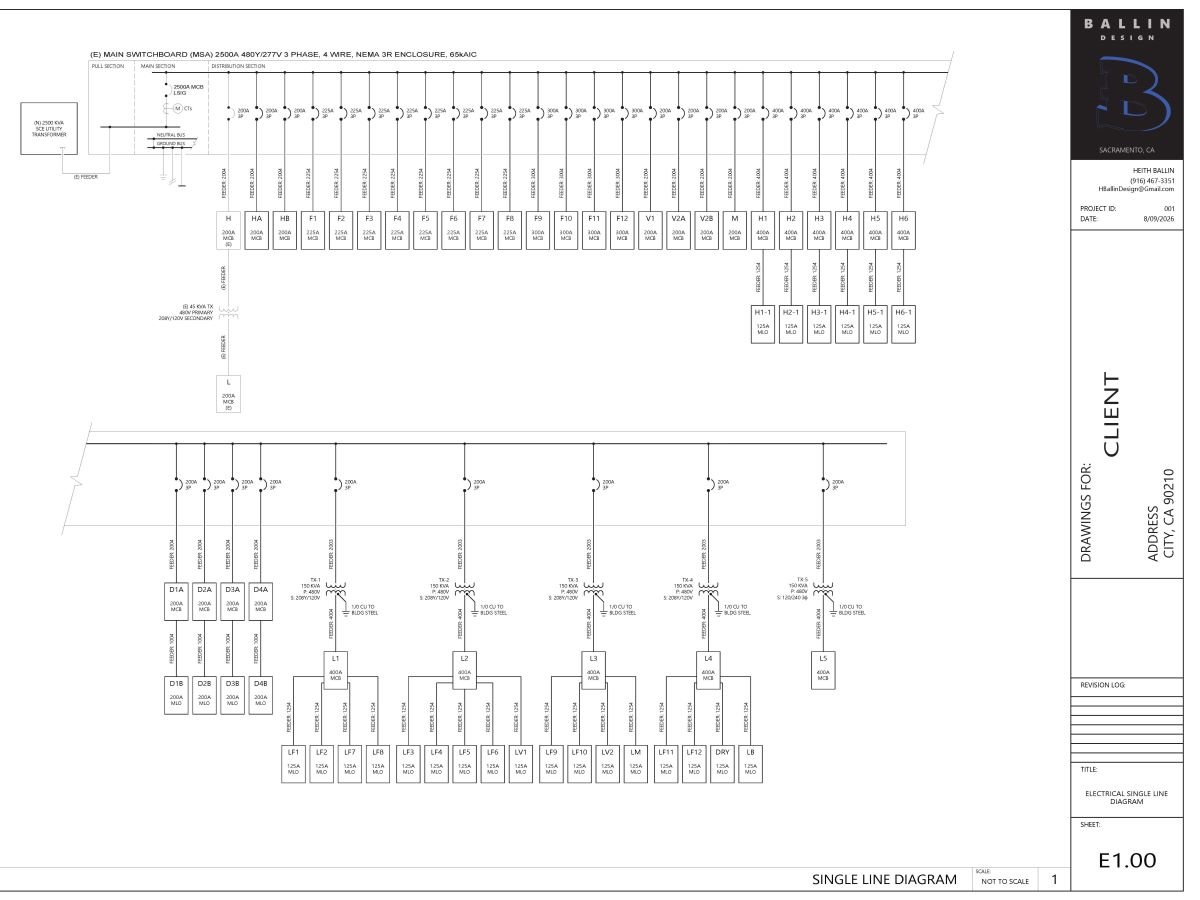
  • Electrical load analysis and distribution design for safe, code‑aligned power delivery.

  • Lighting layouts, circuiting, and photometric analysis supporting functional and compliant illumination.

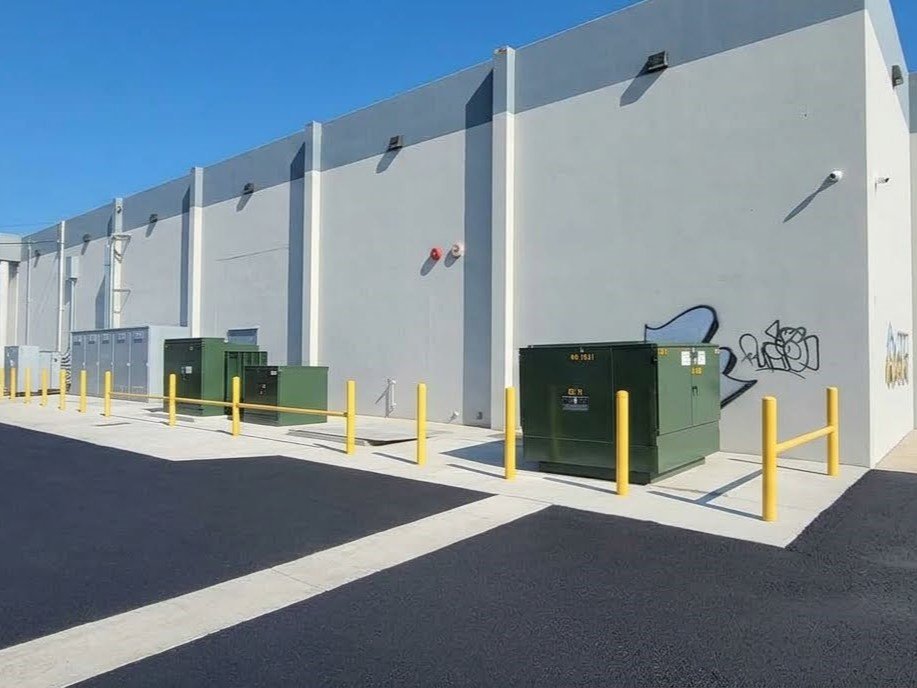
  • New and upgraded electrical utility application services coordinating with the serving utility provider.

PLUMBING DESIGN

  • Plumbing fixture layouts and process piping design for functional, code‑aligned facility operation.

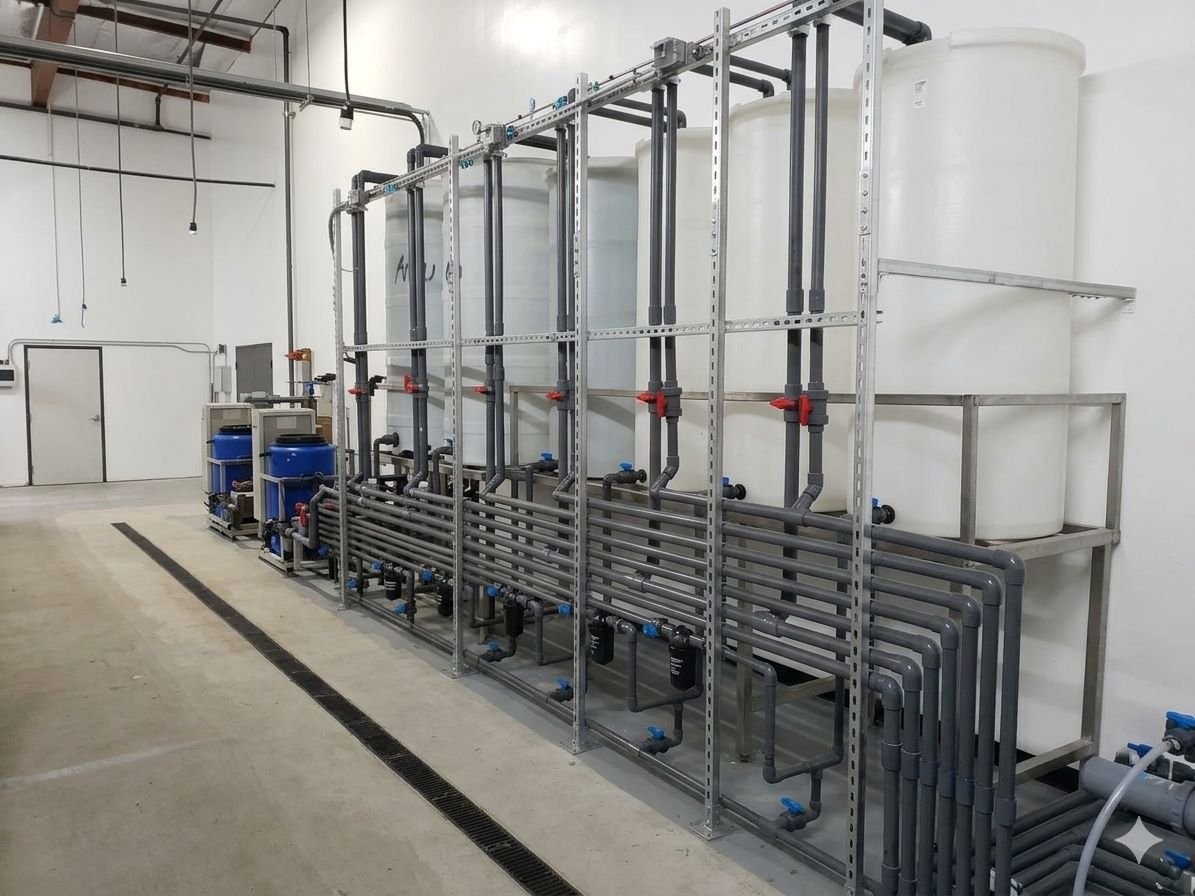
  • Process water treatment and distribution system integration including RO, fertigation, storage, and controls.

  • Wastewater treatment, neutralization, and disposal planning for compliant effluent management.

ARCHITECTURAL PLANNING

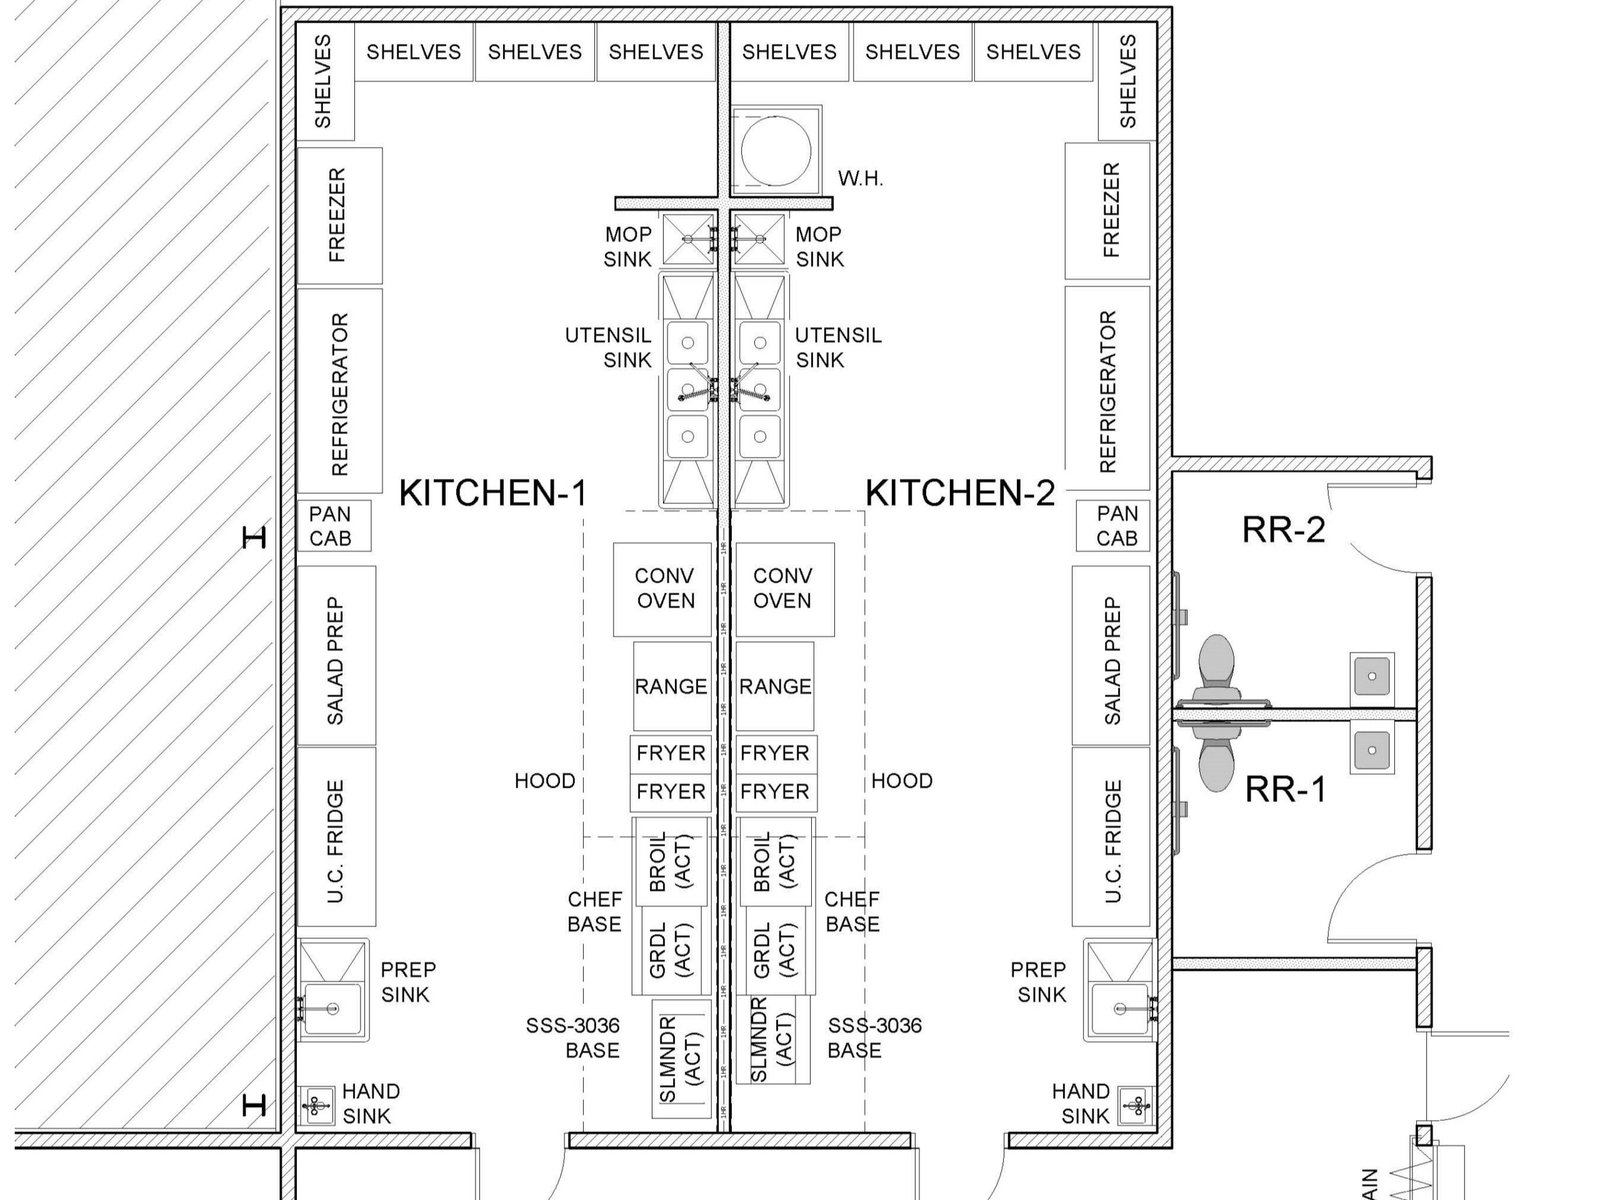
  • Preliminary layouts and space planning for functional, efficient facility organization.

  • Code‑aligned floor plans meeting building, fire, accessibility, and occupancy requirements.

  • Coordinated architectural backgrounds integrating mechanical, electrical, and plumbing systems.

DRAFTING & DOCUMENTATION

  • Floor plans, site plans, and detail sheets supporting complete facility documentation.

  • Electrical, mechanical, and process diagrams for coordinated system representation.

  • Permit‑ready deliverables formatted for engineering coordination and construction.

  • Title 24 compliance documentation supporting energy code submittals and agency review.